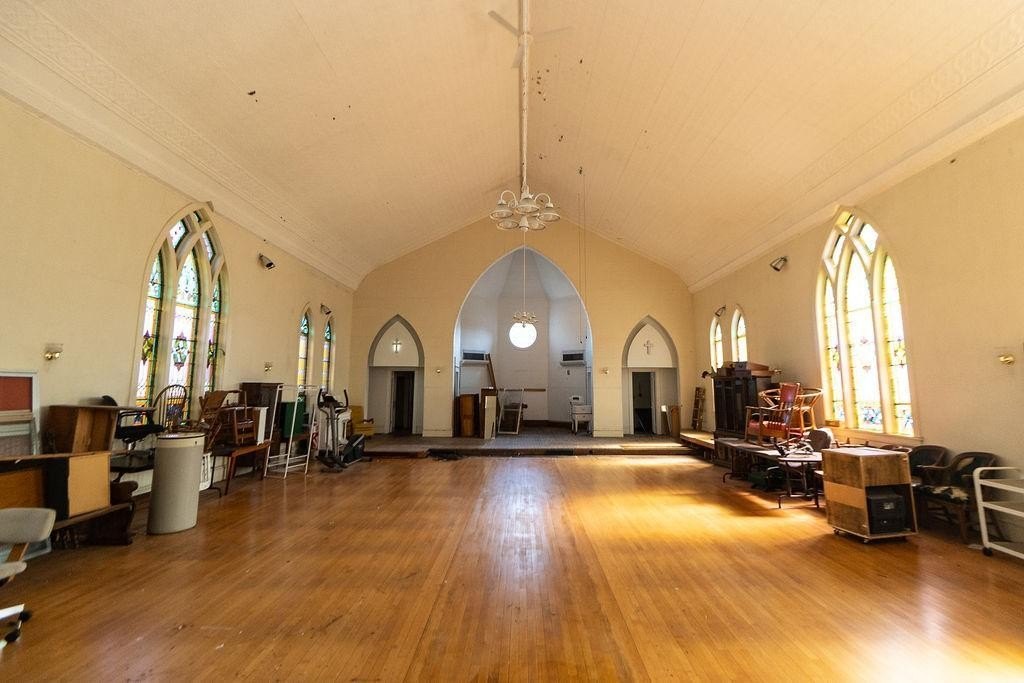
1902 Church Conversion. Vaulted Ceilings. 4,030 Sqft. $149,900.
Four thousand square feet in a converted 1902 church in Little Falls, Minnesota, for $149,900 works out to about $37 a square foot. That number is worth sitting with for a second.
The building started as a church, and you can still tell. The vaulted ceilings are the first thing you notice when you walk in, and they run through the main gathering spaces in a way that no standard residential construction at this price is going to give you. The bones of the original structure are still doing most of the heavy lifting aesthetically, which means the architectural details that make this place distinct are not something anyone added during a renovation. They were built in 1902 and they are still there.
The addition brought the total square footage up to 4,030, and the floor plan now includes four or more bedrooms and three bathrooms. There are multiple bonus rooms beyond the bedrooms, so there is real square footage here that goes beyond just sleeping space. The layout is not a straight shot from front to back the way a traditional house would be. It unfolds differently, which is part of why the listing notes that photos do not quite capture it. That is worth taking seriously. A building that started as a public gathering space and was later converted and expanded is going to read differently in person than it does on a screen.
The agent description is thin on specifics around recent updates, so what is known is the structure itself, the square footage, and the price. Buyer is advised to verify measurements, zoning, and permitted uses, which matters here given the building's original purpose.
What $149,900 gets you in Little Falls is a century-old church conversion with vaulted ceilings, over 4,000 square feet, four or more bedrooms, and a layout that most residential properties at this price cannot come close to replicating.
Originally listed for $149,900, this property sold for $149,900 on August 10, 2026 after 19 days on the market.