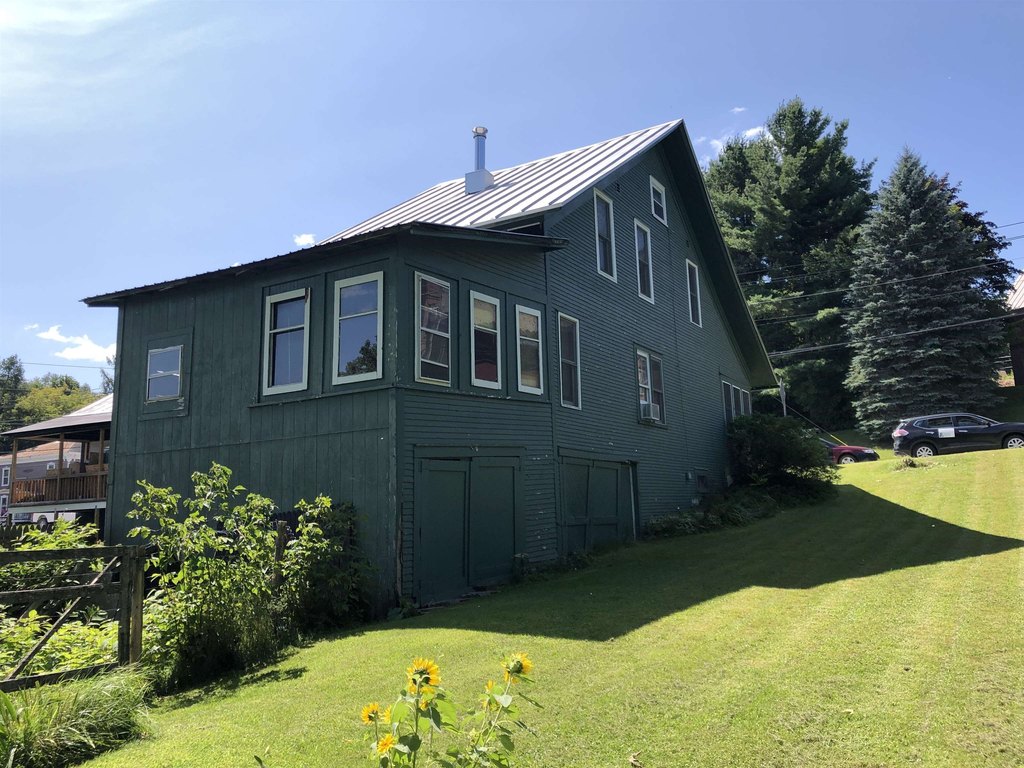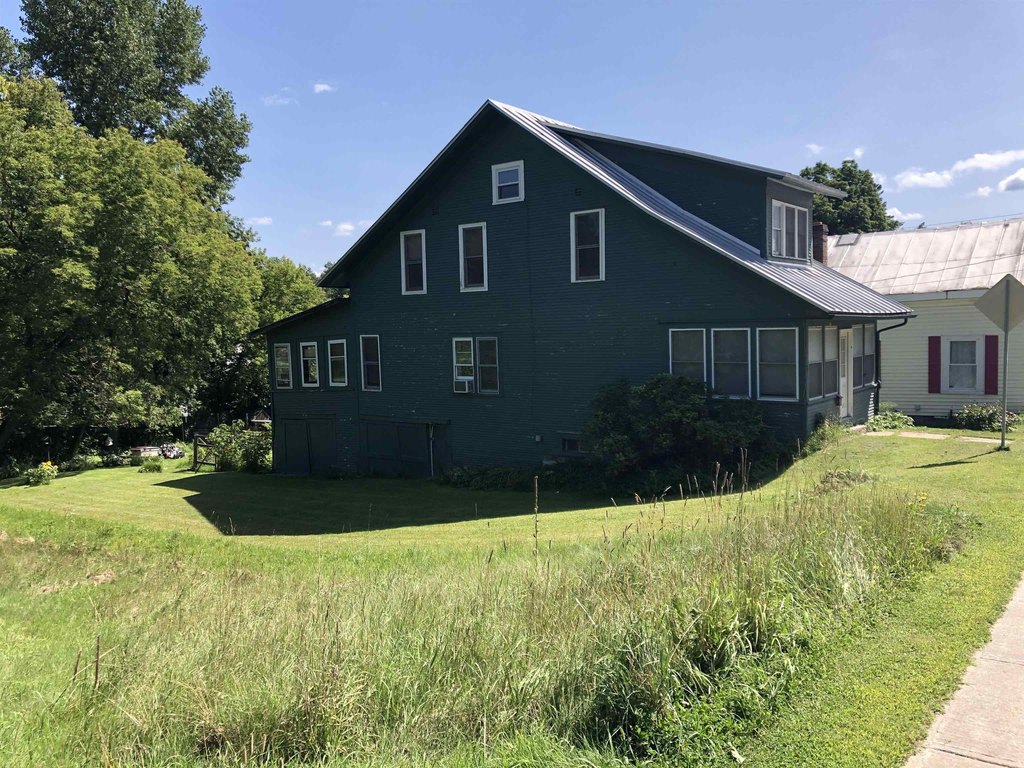
Historic, Garage, Finished Basement
1920 Richford Arts & Crafts Bungalow with Porches, Garage, and Attic — $129,000
The hardwood floors are the first thing. They run through the whole house, every room, even the ones where someone laid something else on top over the years. That tells you something about what's underneath and how the place was built. This is a 1920 Arts & Crafts bungalow, 1,454 square feet, and the bones of that era are still here in Richford, Vermont, on a village lot with town water and sewer.
The front porch is enclosed, so it's usable in three seasons without much effort. There's also an enclosed back porch, which right now reads more as storage but has walls and a roof and could be something else with work. Two porches on a house this size is a real asset.
Inside you have three bedrooms and a three-quarter bath. The layout follows the bungalow logic of that period, rooms that flow into each other without a lot of wasted hallway. The agent description is thin on interior specifics beyond the floors, so the details of the kitchen and living spaces would need an in-person look.
What stands out about this property structurally is how much usable space there is beyond the main floor. The attic is full and has a staircase up to it, so it's accessible as storage or, depending on ceiling height, potentially more than that. The basement is full as well and has an updated electrical panel, which is the kind of update you want to find in a house this age. Then there's the attached garage in the back.
For $129,000 in a Vermont village with municipal utilities, a 1920 bungalow with original hardwood floors, an attached garage, a walk-up attic, a full basement, and two enclosed porches is a lot of house. The condition on the covered floors and the back porch work are the open questions, but this is the kind of property where a walkthrough tells you quickly whether the gaps are manageable or not.