Historic, Garage, Character Home
1930 Jacksonville Two-Story with Curved Staircase and 24x30 Garage — $119,900
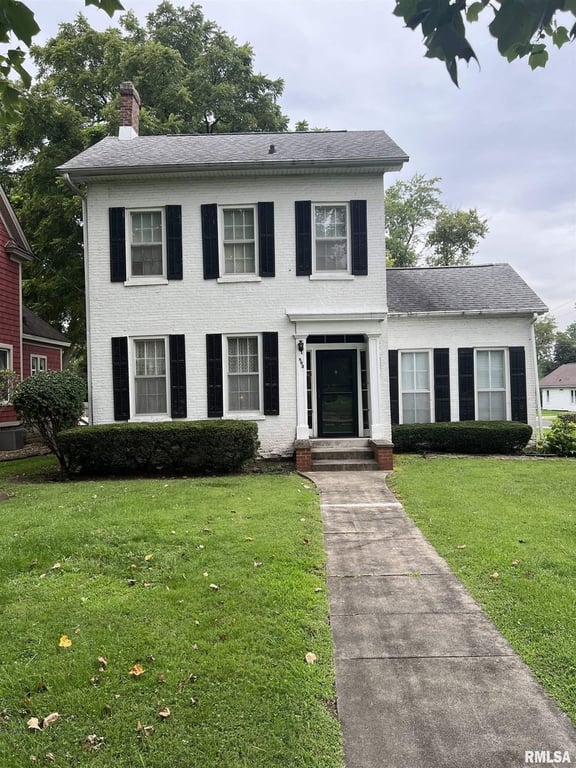
The curved staircase is the first thing you notice when you walk in. It's the kind of detail that takes real work to build and real money to replicate, and it sets the tone for the whole house. This is a 1930 two-story in Jacksonville with 2,220 square feet, three bedrooms, one bath, and enough original woodwork and built-in cabinetry that you spend the first walk-through just looking at things.
Hardwood floors run through the living room and dining room. The ceilings are high, the woodwork is wide, and the windows are large. The dining room has built-in cabinets and connects to the living room without a hard break between them. It's a layout that reads as a sequence of rooms rather than a single open floor, which in a house this age is exactly right.
The floor-to-ceiling windows show up in more than one room. The downstairs bedroom has them and was used as a library by the current owner. It reads as a library. It also works as a bedroom. There's a foyer at the entrance with a small nook tucked under the stairs, the kind of thing that gets used for storage or a reading chair or nothing at all, but it's there.
One of the upstairs bedrooms is sunken, with steps down into the room. It's an odd feature. Some people will like it, some won't. It's not easily changed, so you should know going in.
The kitchen is large enough to eat in. Off the kitchen there's a room listed as miscellaneous that could be converted into a laundry room and walk-in pantry. The back door opens to an enclosed porch, small and functional for coats and shoes.
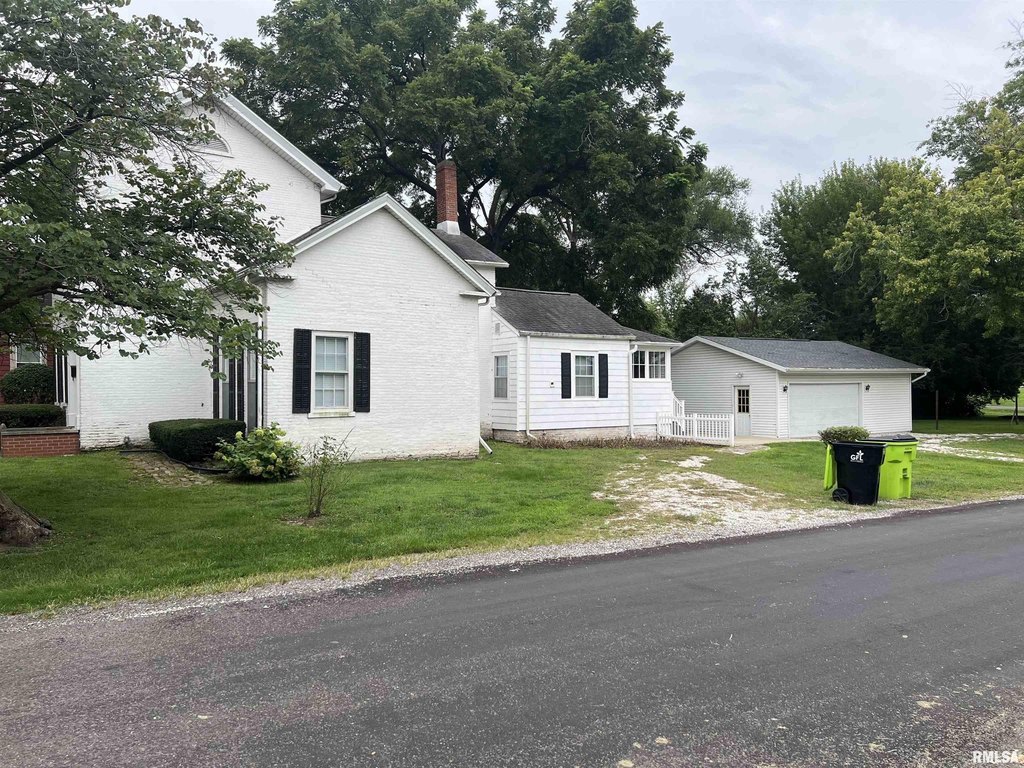
The furnace and water heater are newer. There's a whole-house humidifier. The garage is 24 by 30 feet, which is a real two-car garage with room to spare.
At $54 a square foot, you're paying for size and original detail. The house needs updating. It's not hidden in the listing and you'd see it on a walk-through. What you'd also see is that the bones of this place are worth working with.