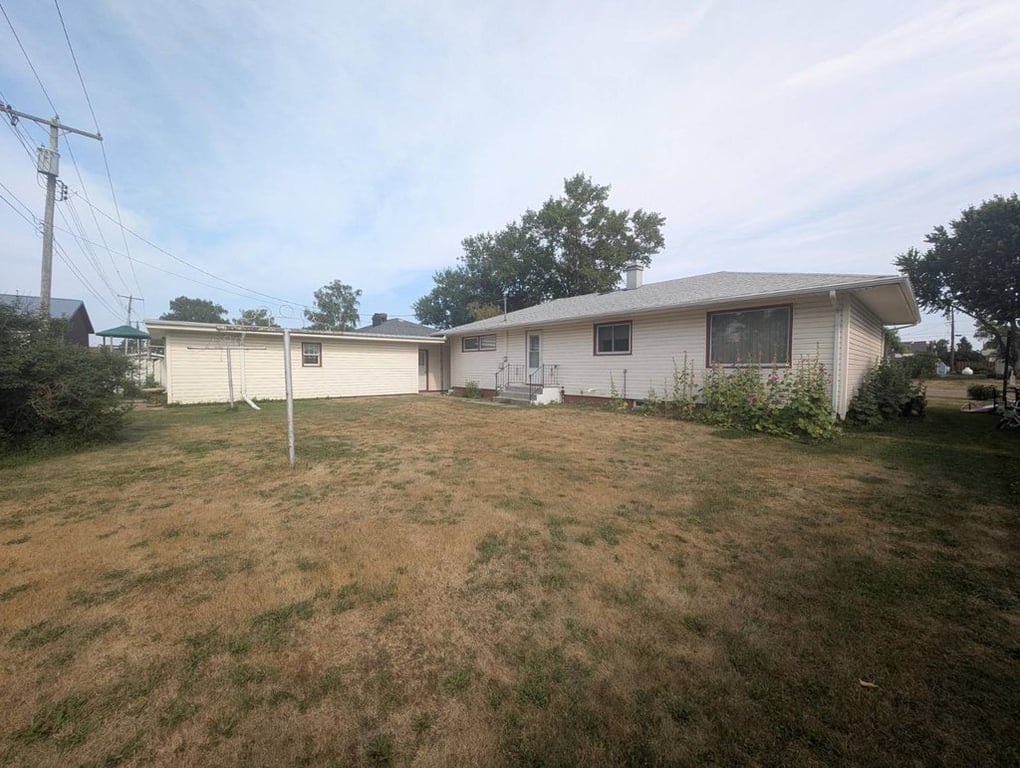
Historic, Garage, Finished Basement
1945 Harvey Ranch with Dual Garages, Original Hardwoods, and Full Update History — $139,000
Two attached garages connected by a covered breezeway is an unusual setup, and it's the kind of thing that looks better in person than it reads on paper. One stall is 24 by 13, the other is 25 by 16. That's real workshop or storage space, not just somewhere to park. For a 1945 ranch in Harvey, North Dakota, it's a practical feature that earns its keep nine months of the year.
The house itself is 1,278 square feet on the main floor, built on a 75 by 100 foot lot with a poured concrete foundation. Three bedrooms up top with newer carpet, one full bath, a galley kitchen with laminate counters and built-in microwave, and a dining and living room with the original hardwood floors still in them. Those floors are 80 years old and still there, which tells you something about how this place has been treated.
The basement adds another 1,278 square feet of usable space. There's a non-conforming bedroom with built-in cabinets and drawers, a half bath with a separate shower, a laundry room with a utility sink, two bonus rooms, and a long storage room with shelving. The basement floors are poured concrete and described as being in excellent condition.
The update history is documented and specific, which is more than you usually get. Vinyl siding and windows in 2014, roof in 2016, water heater in 2017, propane forced-air furnace in 2021. Central air is also in. That covers the major systems people worry about, and the timeline suggests a pattern of maintenance rather than a single pre-sale scramble.
At $139,000 for 2,556 square feet of total space, you're under $55 a square foot. That math is hard to find. The house is old enough to have the kind of details that get built out of newer construction, and maintained well enough that the systems are current. Those two things together in one property take some looking to find.