Character Home, Historic, Garage, Finished Basement
1950 Peoria 1.5-Story with Hardwood Floors Near Rock Island Trail — $97,900
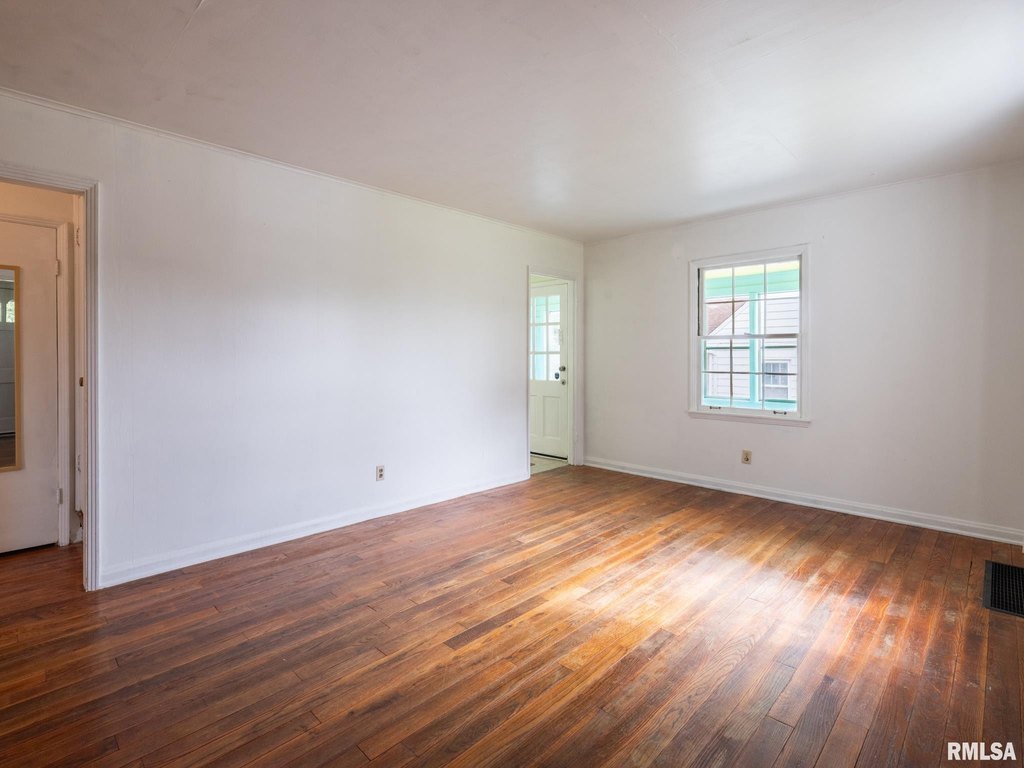
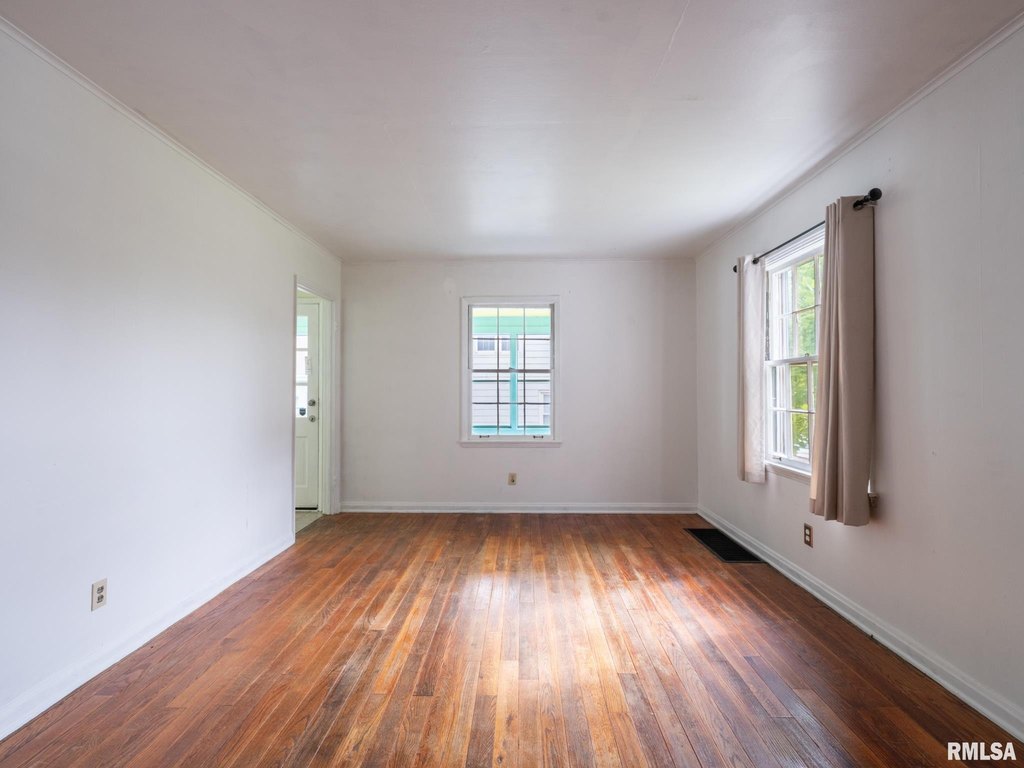
The hardwood floors are the first thing you notice. They run through the living room and both main-floor bedrooms, and they look good. That alone puts this house ahead of a lot of what you find in this price range.
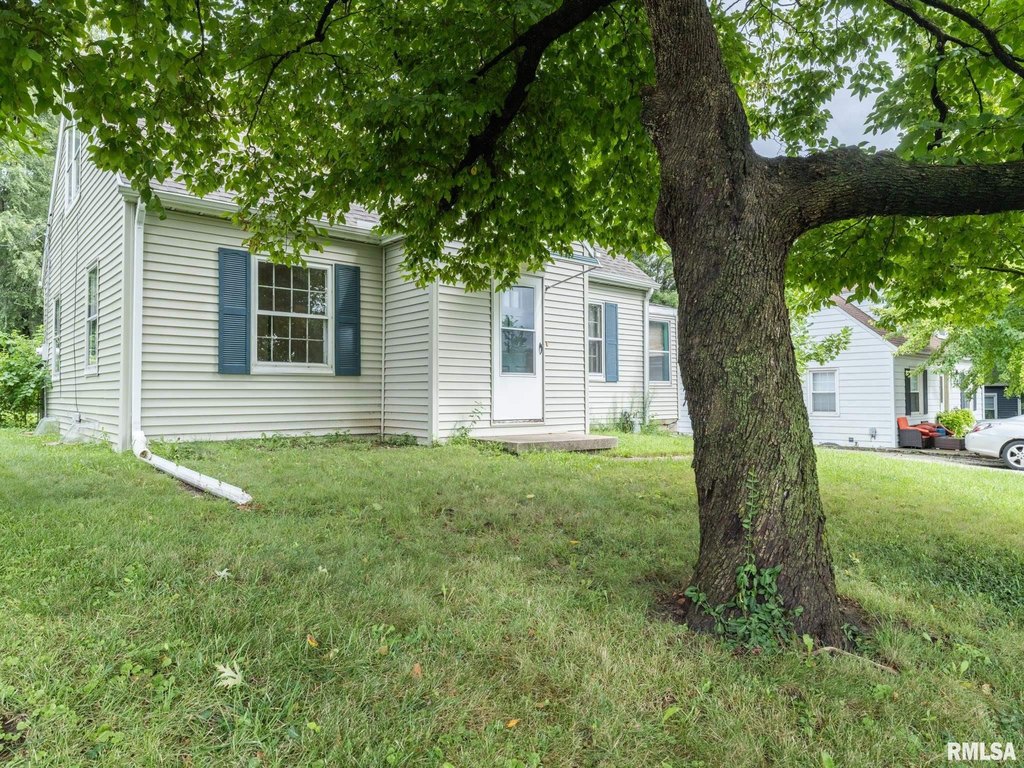
It's a 1950 1.5-story, 1,044 square feet, three bedrooms and one bath. The two main-floor bedrooms are the practical ones. Upstairs is the third bedroom plus a sitting room, which gives you options — home office, reading room, whatever you actually need it to be. The kitchen has freshly painted cabinets and space to eat in. Nothing dramatic, just functional.
The sun porch is a nice detail. It's been freshly painted and it faces the yard, so it gets some use beyond just a pass-through. Behind the house there's a fenced backyard with a garden area. Real fence, real garden space. The garage is one stall, accessed by a shared driveway.
The roof, siding, and gutters were all replaced about three years ago. The hot water heater and garage door are new in 2026. That's a meaningful amount of recent work for a house at this price. Laundry is in the full basement, which also gives you storage.
The Rock Island Trail is close. It's a long multi-use trail that runs through this part of Peoria, and if you're someone who walks or bikes, that's genuinely useful proximity rather than just a line item.
The listing is sold as-is, no warranty on the home or appliances. So you go in eyes open, get an inspection, and know what you're working with. At $97,900, with the floors in good shape and the envelope of the house recently updated, the math is pretty straightforward. This is a small house, but it's solid and it reads like someone took care of it.