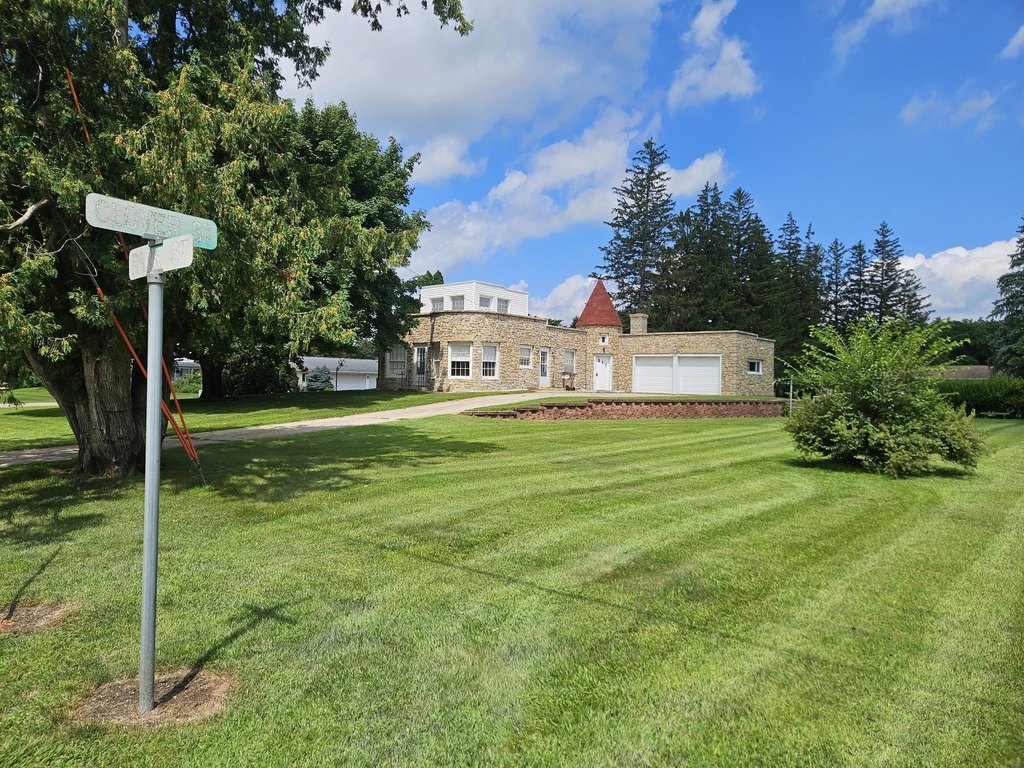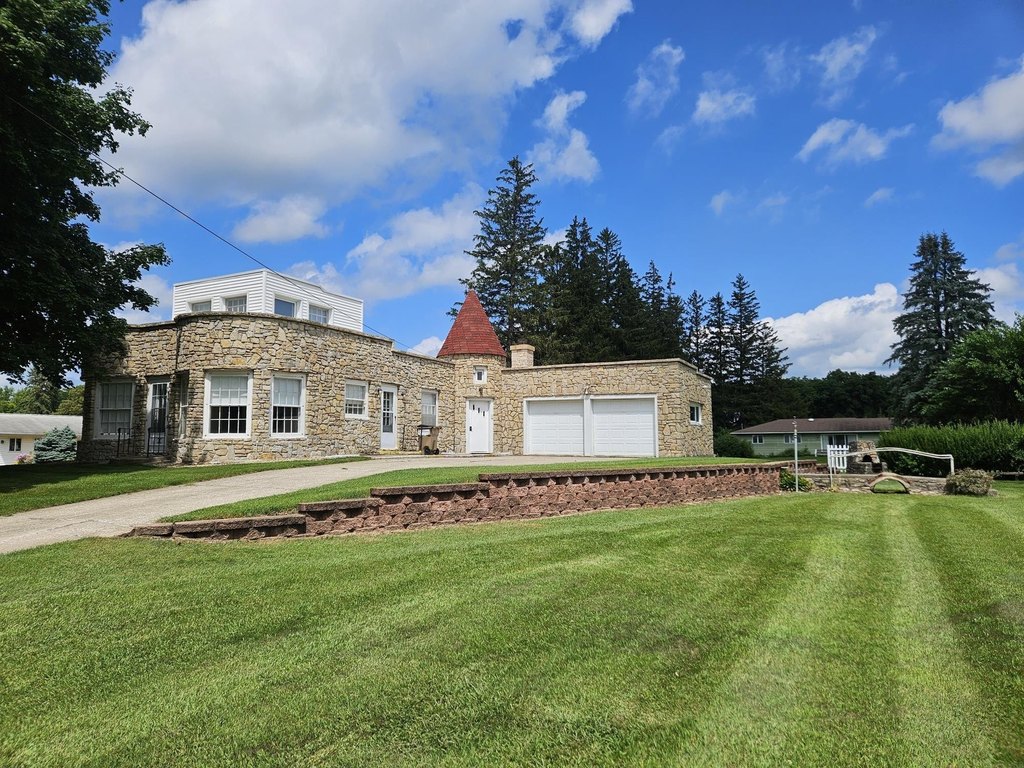
Historic, Finished Basement, Fireplace, Stone Construction, Acreage
1941 Maynard Tower Suite, Stone Fireplaces, Root Cellar on 0.67 Acres — $134,900
The tower is the thing. Most houses at this price point in a small Iowa town are going to be pretty straightforward. This one has a bedroom suite up in a tower chamber with its own half bath. That alone makes you pay attention.
Built in 1941, the house runs 1,907 square feet and sits on a 0.67-acre corner lot. The layout is unusual in ways that feel deliberate rather than accidental. Stone walls line the hallways. There are two gas fireplaces, both stone, one in the main living room and one in the finished basement. The basement is done in knotty pine, which is a specific look. Some people love it and some people find it dark, but it holds up and it was done with intention.
The main floor has a Jack and Jill bathroom connecting two bedrooms, first floor laundry, hardwood floors throughout, and a kitchen with an additional sink. There are corner nook areas in both the kitchen and living room. The house also has a four-season enclosed porch with a built-in heater.
Outside, the back lot has a retaining wall and a root cellar that the listing describes as bunker-style. It is a rock mound with two shafts for circulation. It is genuinely strange and interesting. Whether you use it for vegetables or just appreciate it as a curiosity, it is the kind of thing that makes a property stick in your memory.
The lot itself gives you room. A corner lot at 0.67 acres in a small town means you have actual yard in multiple directions.
The agent description calls this a 2-3 bedroom depending on how you count the tower suite. The half bath up there makes it function as a real space rather than just a loft. For someone who works from home or wants separation, that layout has obvious appeal.
At $134,900, you are buying something with a distinct personality. The stone work, the tower, the pine basement, the cellar. None of it is ordinary.