Character Home, Historic, Garage, Finished Basement
1937 Ottawa Bungalow on a Third-Acre Lot, New Furnace — $130,000
6
out of 10
HousesUnder150K Score
Property Merit 50% · Condition 25% · Price/Sq Ft 15% · Market 10%
| Category | Wt. | Score | Detail |
|---|---|---|---|
| Property Merit | 50% | 7 | 1937 bungalow, treed .33ac lot, sun porch, detached garage, finished attic access |
| Condition | 25% | 8 | Roof 2018, siding 2017, windows 2021, furnace 2026 — well-documented updates, move-in ready |
| Price / Sq Ft | 15% | 5 | Listing $128/sqft vs zip median $192/sqft — 33% below; thin 8-comp data, directional |
| Price vs. Market | 5% | 8 | $130K vs zip median $229K — ~43% below median, strong value signal |
| Market Conditions | 5% | 6 | DOM 50 days, 25.2% price drops, 97.6% sale-to-list — mild buyer advantage |
At $130,000, this is about 43% below the zip code's median sale price. That gap is wide enough to stop and ask why, and when you look at the house, there's no obvious answer. It has been maintained. The roof was done in 2018, the siding in 2017, the windows in 2021, and a new furnace was installed in 2026. The bathroom was also updated in summer of 2026. These are the things that cost real money when they go wrong, and they're all recent. The price looks like a market reality for this size, not a distress signal.
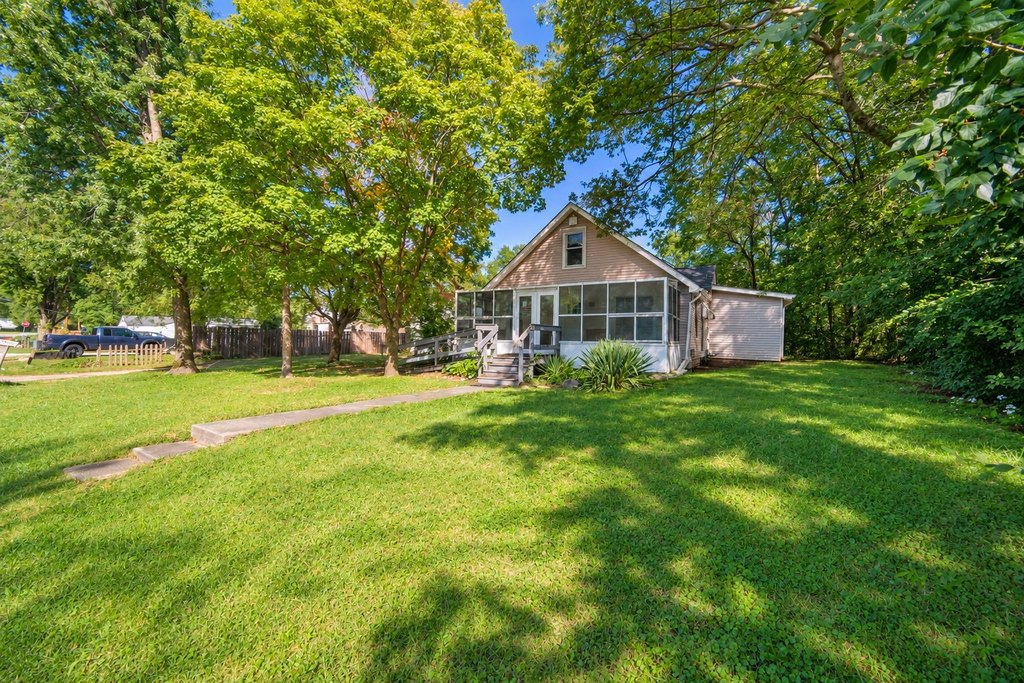
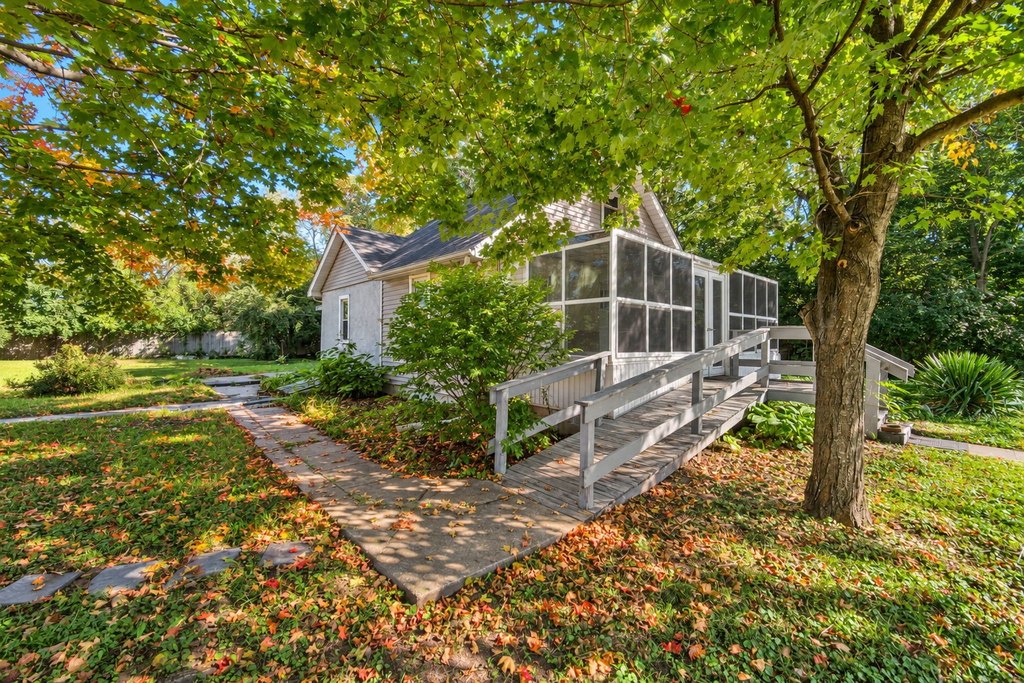
The house is a 1937 bungalow, 1,013 square feet on the main floor, sitting on a third of an acre lined with trees. That lot is the thing. In a city, a third of an acre with mature trees is a serious amenity. In Ottawa, it still gives you actual privacy and actual yard, the kind where you can put a garden in or just let it be, and neither option feels crowded. The detached single-car garage has a remote opener, which is a small thing that matters more in an Illinois winter than you'd think.
Inside, two bedrooms on the main floor, one of which has access to a finished attic that can work as storage or, depending on your tolerance for sloped ceilings, as a real extra room. There are two separate living areas, so you get a little flexibility in how the space gets used. The kitchen has room for a small table or additional storage. The bathroom has laundry in it, which is practical if not glamorous.
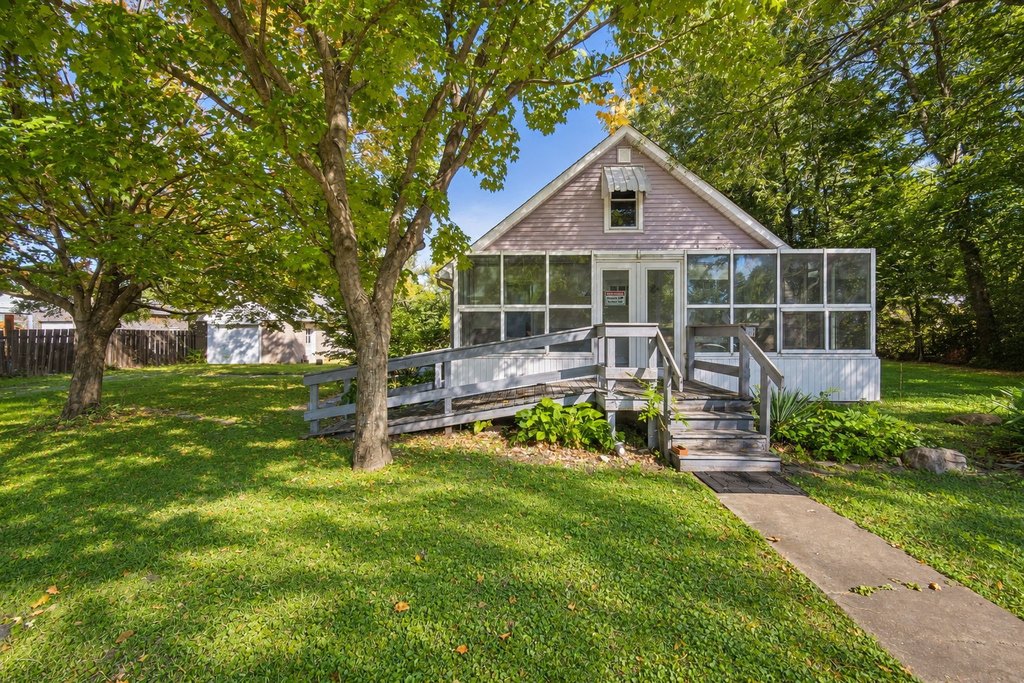
The front of the house has a large enclosed sun porch. It adds usable square footage beyond the listed 1,013 and is a good place to be in most of the year. Basement access is from outside, which is the main inconvenience to flag. The furnace is down there, new as of this year, but you'll be going around the house to get to it.
For two people, a small family, or someone who wants a house they can actually afford to own and maintain, this is a straightforward setup with meaningful updates already done.