Acreage, Historic, Character Home, Stone Construction, Updated HVAC
1940 Crossett Home on One Acre with Cypress Sunroom — $89,000
The sunroom is what you remember. Cypress paneling, floor to ceiling, the kind of wood that gets better with age and doesn't pretend to be anything else. You get to it through the kitchen, which puts it at the back of the house, and that placement makes it feel like a room the family actually claimed rather than one someone built for show. It's large enough to matter.
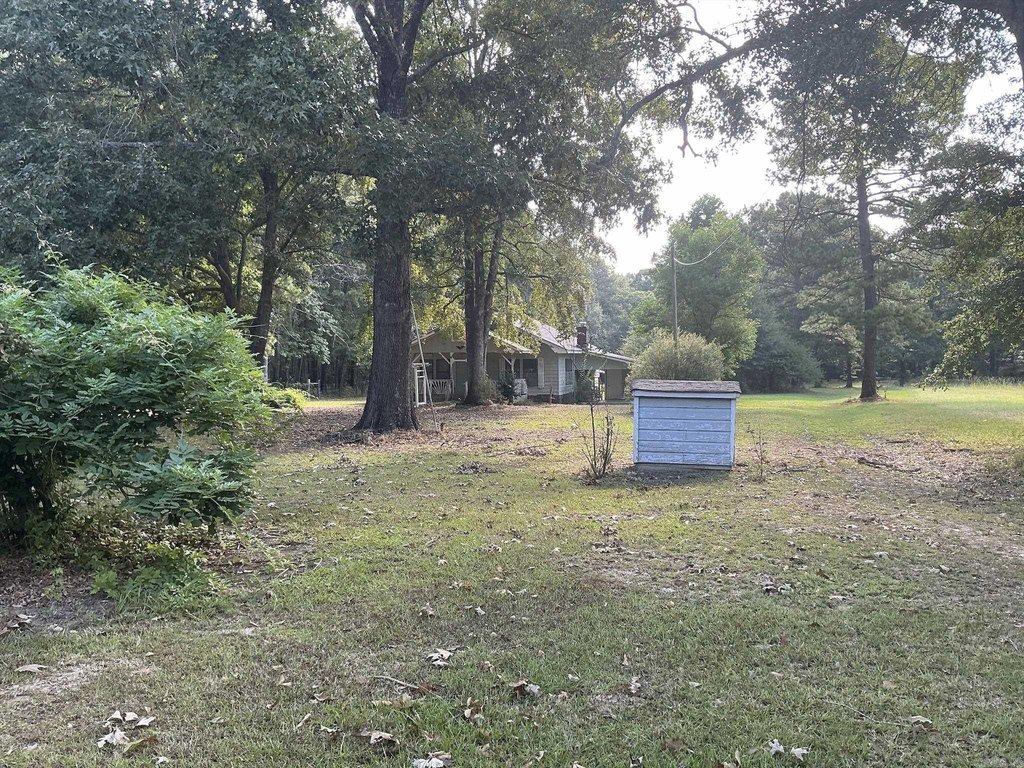
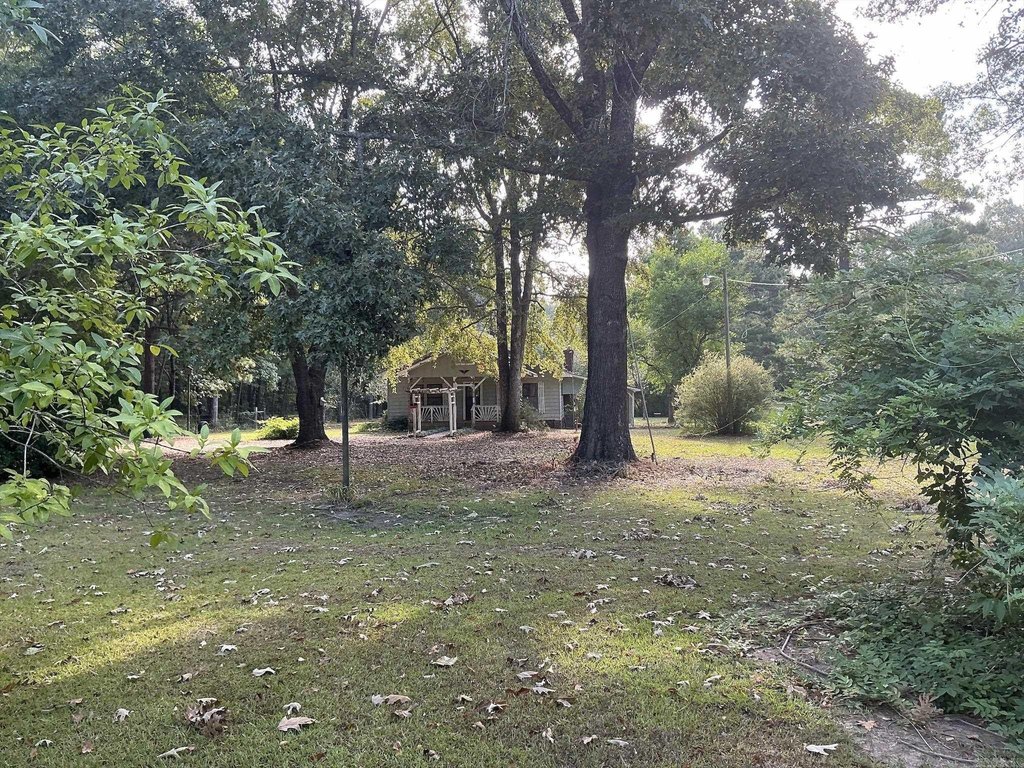
The house itself was built in 1940 and sits on a full acre in Crossett. At 1,408 square feet, it has three bedrooms and two baths, a living room, and a separate dining room. Between the dining room and living room there's a door, and French doors open from the dining room to the carport. The layout has some age to it, which means rooms have walls and a reason to exist.
New wood laminate flooring runs through the bedrooms, living room, kitchen, and dining room. The central unit was replaced in August 2026. The roof is six years old. The stove top is new. So the big-ticket mechanical stuff has been addressed, and the cosmetic work is done. What you're walking into has had some money put into it recently.
The dining room has a stone hearth set up for a wood-burning stove, though there's no stove currently. The kitchen has a lot of cabinet space and keeps the washer, dryer, and water heater in a large closet, which is a practical arrangement even if it's a little unconventional.
Out front there's a shaded porch. The full acre gives you real room around the house, which matters more than it sounds if you've been living on a standard lot.
For $89,000, you're getting a house with age and some personality, a standout sunroom, and mechanicals that have been updated. The cypress alone is worth the trip out to look.