Character Home, Garage, Finished Basement, Lake Access
Harbor Beach Original Woodwork and Built-Ins, Blocks from Lake Huron — $149,900
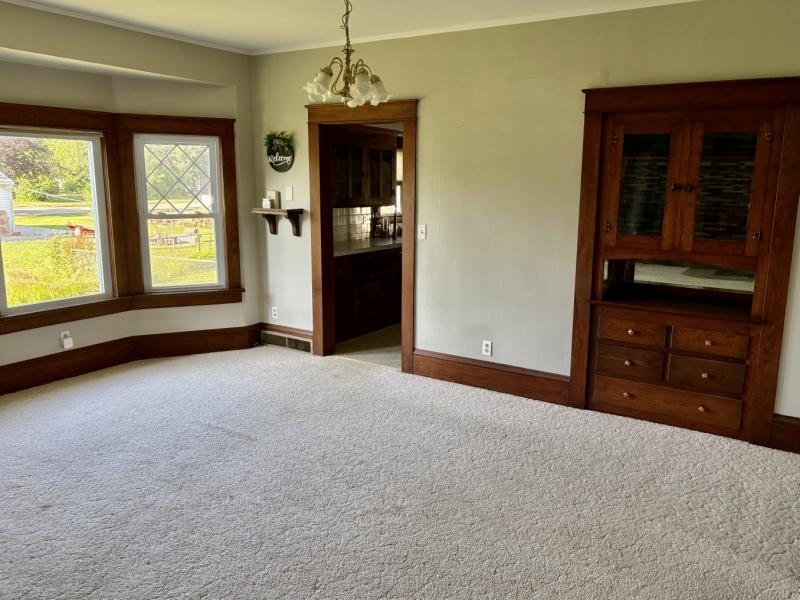
The woodwork is the first thing. Original trim, built-in cabinetry in the living and dining rooms, the kind of detail that takes time and money to replicate and almost never gets done anymore. In a 1,208-square-foot house, that kind of craftsmanship fills the space in a way that square footage alone cannot.
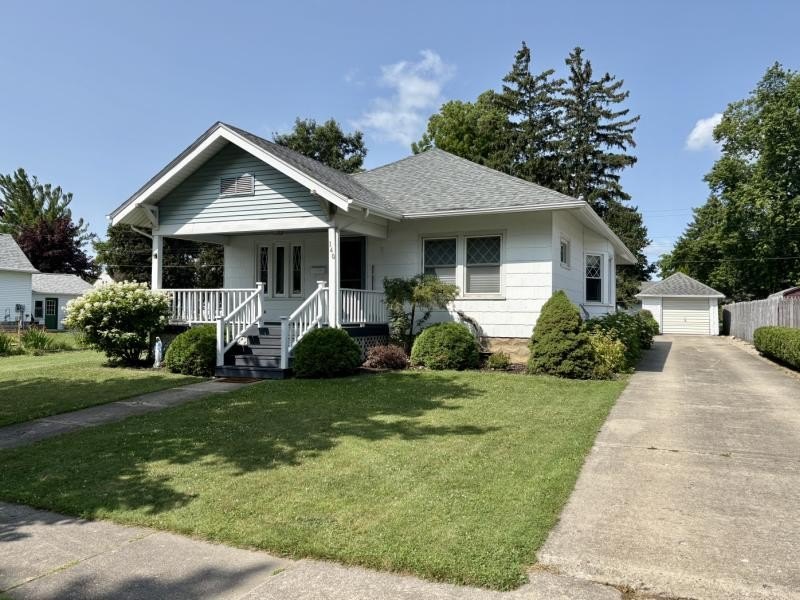
The covered front porch faces the street and gives the house a presence. Harbor Beach sits on Lake Huron, and this is a small town, so most of your errands happen on foot or a short drive. The neighborhood is quiet and the landscaping is kept up.
Inside, the layout puts the living and dining rooms at the front where the woodwork and built-ins do their work. The kitchen has plenty of cabinet space and a dedicated workspace. Laundry is on the main floor, which matters more than people admit until they have to haul clothes up and down stairs. The single full bathroom has a walk-in tub.
The basement is full and dry. That matters for storage and it matters if you ever want to do anything with the space down the road. There is also a detached one-car garage and a garden shed in the backyard. The backyard is fenced, which is useful if you have a dog or you just want a defined space to grow something.
Three bedrooms, one bath, 1,208 square feet. The year built is not listed, but the original woodwork and built-in cabinetry suggest something older, probably early to mid-twentieth century. Houses built in that window in small Michigan towns were often put together with more care than what came after.
At $149,900 in a Lake Huron shoreline town, you are getting a house with real interior detail, a dry basement, a garage, and a fenced yard. The bones here are doing actual work.