Character Home, Garage, Finished Basement, Historic
1933 Wheeling Cape Cod with Workshop Garage and Finished Basement — $140,000
6
out of 10
HousesUnder150K Score
Property Merit 50% · Condition 25% · Price/Sq Ft 15% · Market 10%
| Category | Wt. | Score | Detail |
|---|---|---|---|
| Property Merit | 50% | 7 | 1933 Cape Cod, 1411 sqft, covered porches, workshop garage, finished basement rec room |
| Condition | 25% | 7 | "Move-in ready" claimed, no system dates named; covered porches and multiple finished spaces suggest decent upkeep |
| Price / Sq Ft | 15% | 7 | Listing $99/sqft vs zip median ~$118/sqft (7 comps, directional); ~16% below median |
| Price vs. Market | 5% | 6 | $140K vs zip median $175,948 — approximately 20% below median |
| Market Conditions | 5% | 7 | DOM 26 days, sale-to-list 94.8%, price drops 43.3% — clear buyer's market with room to negotiate |
The garage alone is worth a look. It runs oversized for a one-and-a-half-car, with a workshop inside, its own furnace, and a dedicated breaker box. That last detail tells you something — whoever set this up wanted the garage to function independently, year-round. If you do any kind of work with your hands, or just want a space that's yours, this is it.
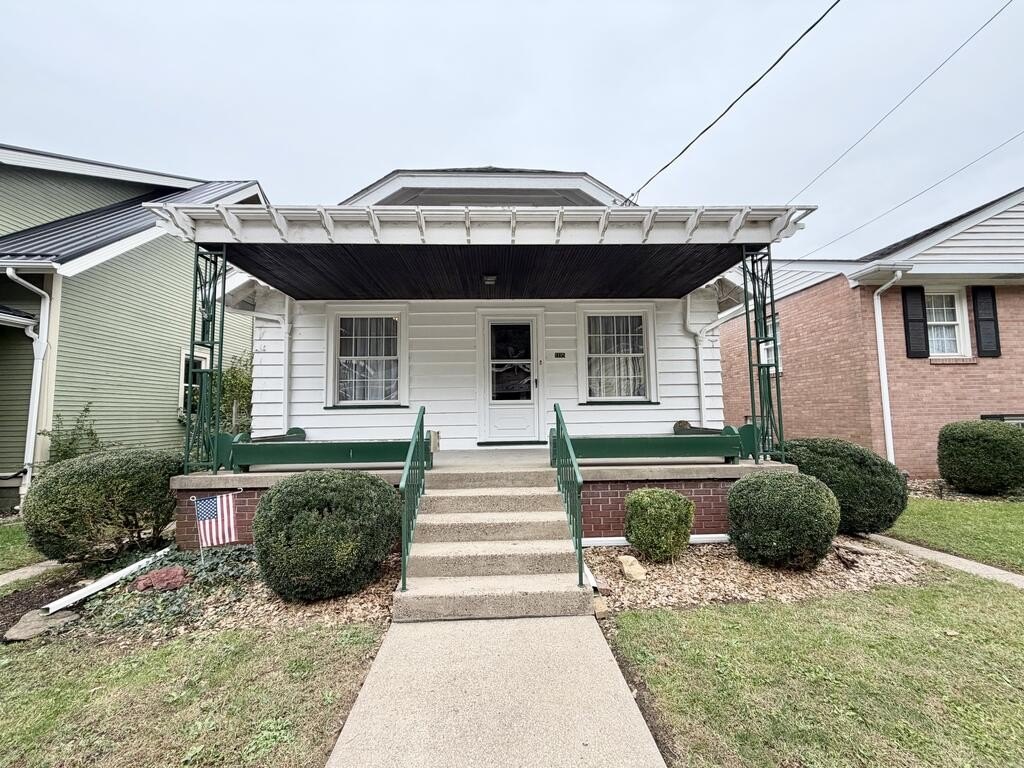
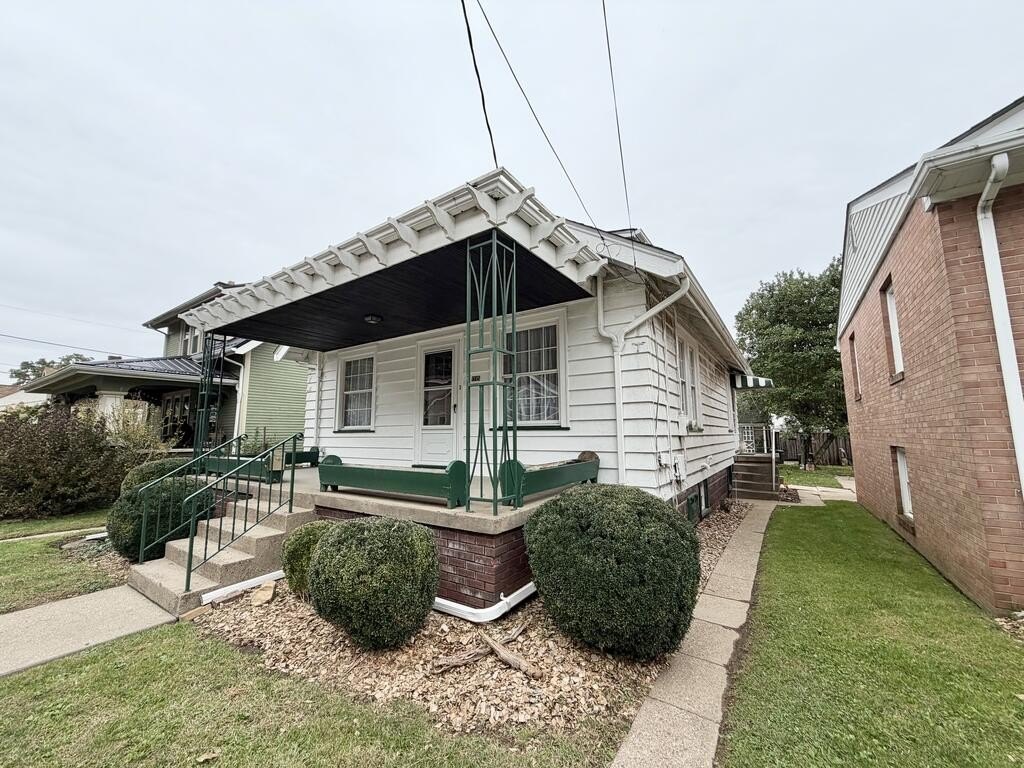
The house itself is a 1933 Cape Cod on Valley View Ave, 1,411 square feet across three levels. The floor plan is more layered than most houses this size, which is either a plus or a minor annoyance depending on how you live. Front covered porch leads into the living room, which flows into the dining room and kitchen, which exits to a covered back porch. That's a good thing to have in West Virginia weather — somewhere to stand in the morning that's outside but not fully outside.
The first floor has a full bath and one bedroom with its own private entrance. That entrance adds flexibility. It works for someone who works odd hours, someone who wants separation from the upstairs, or a situation where an adult relative needs a degree of independence without a full separate unit. Upstairs, two rooms that can run as bedrooms or combine into a larger suite. The agent copy calls them "generously sized," which you'd want to verify in person since the total footprint is 1,411 square feet spread across three floors.
The finished basement is more useful than it sounds. There's a rec room with sliding door access to the backyard, plus an office or additional bedroom. That's real square footage with real function, not just a laundry room with a drop ceiling.
At $140,000, this is about 20% below the zip median and roughly $19 per square foot below the local comp average. The market here is leaning toward buyers — 43% of listings have seen price drops, and recent sales have closed around 5% under asking. There's room to negotiate.
No system dates are disclosed, so ask directly about the age of the mechanicals before you do anything else.