Historic, Garage
1900 Brick Bungalow on Historic Main Street with Climate-Controlled Garage — $140,000
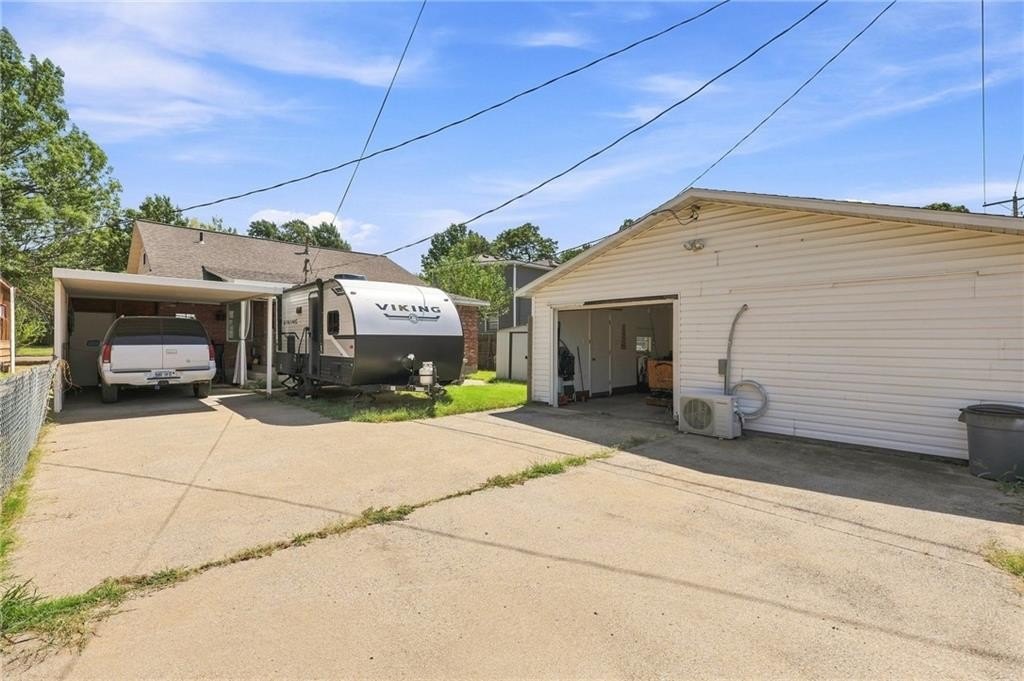
The garage alone is worth talking about. It's a finished 1.5-car space with a mini split system, so it holds temperature year-round. Workshop, gym, home office, actual hobby room — whatever you need it to be, it's ready for that. Most garages at this price point are unfinished slabs with bare studs. This one is not.
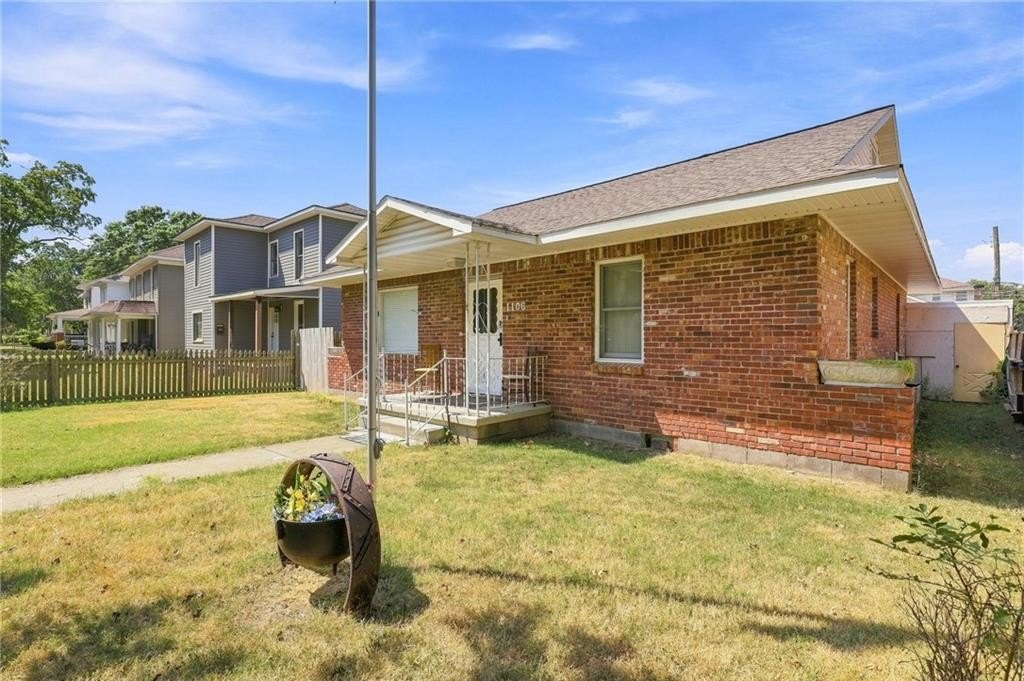
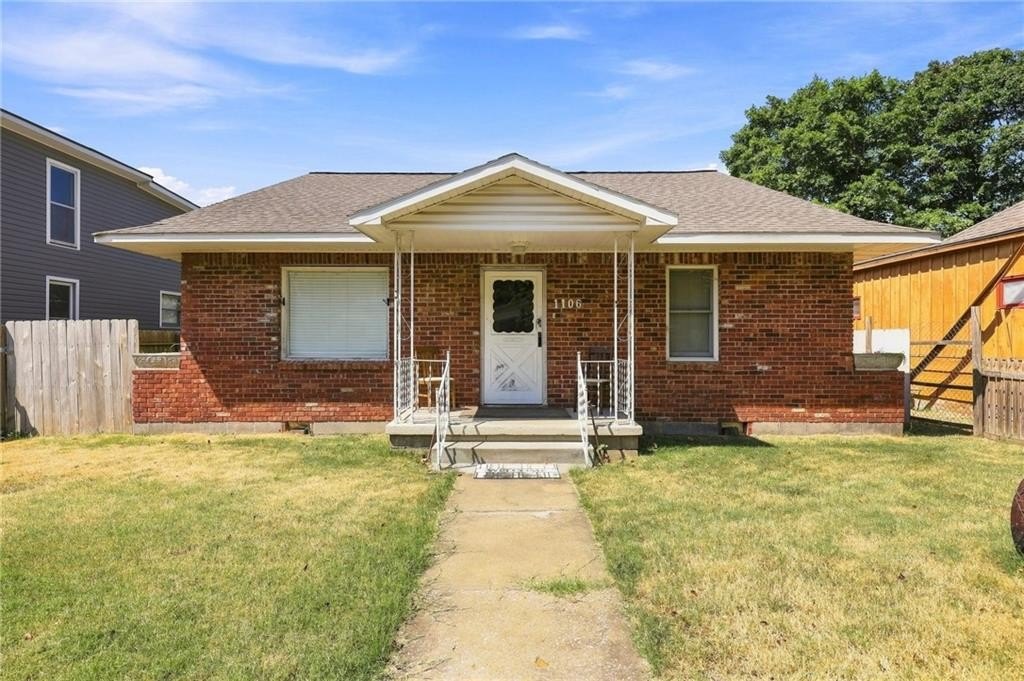
The house itself is a 1900 brick bungalow on South Main Street, which is a brick-lined road. That combination of brick street and brick construction looks good and has held up for over a century. 1,721 square feet across two levels, three bedrooms, two full baths.
The layout is practical. The main floor has the primary suite plus a second bedroom and a full bath, so if you want to live on one level, you can. The stairs to the second floor are optional. Up there you get a third bedroom and a bonus room that isn't finished as a bedroom but could be converted — extra office, storage, fourth bedroom if you want to put the work in. The agent description doesn't give specifics on what that conversion would require, so take that possibility for what it is: a room with potential, not a done deal.
Backyard is fully fenced. There's a carport and a metal shed for additional parking and storage. The listing doesn't mention when the roof, mechanicals, or interior finishes were last updated, so those are questions worth asking before you go in. What the listing does say is solid construction and a functional layout, and the brick exterior is consistent with that.
Fort Scott is a small Kansas city with a national historic site. South Main Street in particular has the kind of streetscape that looks like it's been there for a while, because it has. A 1900 brick house on a brick road in that context is consistent, not an anomaly.
At $140,000 for 1,721 square feet with a finished climate-controlled garage and one-level living available, the math is reasonable. The garage alone makes this worth a look.