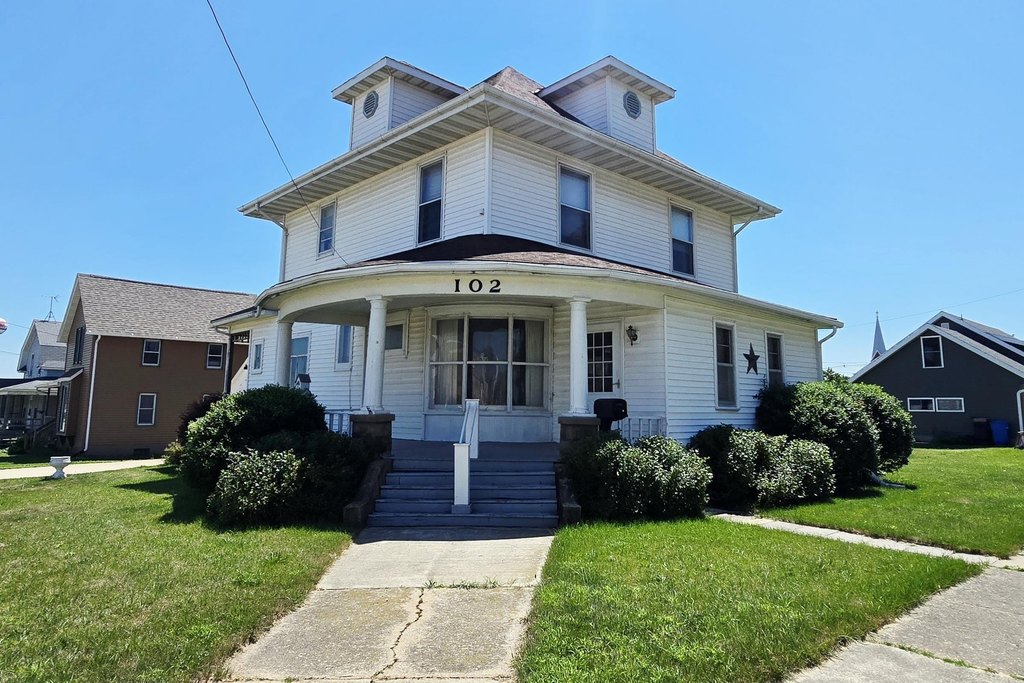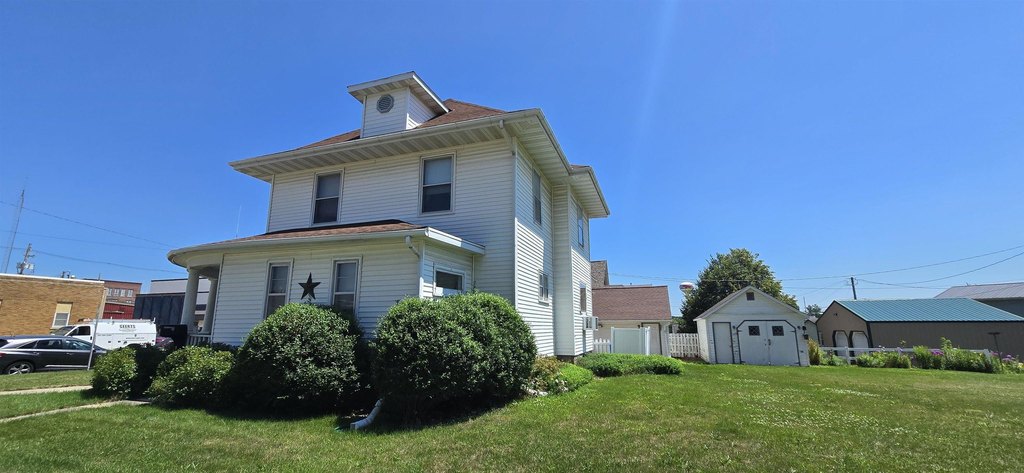
Historic, Garage, Finished Basement, Character Home
1915 New Hampton Two-Story with Original Millwork and Three-Stall Garage — $149,900
The open staircase is the first thing you notice. It's the kind of detail that takes real craftsmanship to build and real restraint to leave alone over a hundred years of ownership. This one is still here, still intact, along with the original hardwood millwork throughout the house. In a 1915 build, that's not a given. A lot of houses this age have had their details stripped out or covered over. This one held onto them.
The house is two stories with four bedrooms total. One is on the main floor, which gives you flexibility depending on who's living here. The other three are upstairs. There's one full bath, which is the honest limitation of this layout. For a family using all four bedrooms, that's a real conversation to have before you fall in love with the millwork.
The basement is partially finished with a family room, so there's usable square footage beyond what the main floors show. How much of the basement counts toward comfortable living depends on the finish level, which the listing doesn't detail beyond calling it partially done.
Outside is where this property gets more interesting. You're on a double corner lot, which is a meaningful amount of land for a town property. And the garage situation is genuinely good: a two-stall garage plus a separate one-stall, giving you three covered spaces total. That's hard to find on a residential lot. If you have vehicles, a truck, a trailer, tools, a hobby that needs room, this solves a problem a lot of properties can't.
The location is close to downtown New Hampton. The house was built in 1915 and at $149,900 for a four-bedroom on a double lot with original detail work and three garage stalls, the math is straightforward. The single bathroom will be the deciding factor for some buyers. For others, the rest of it more than makes up for it.